
TITLE OF THE MASTER THESIS: Enhancing Coordination and Workflow Efficiency Through BIM Management; Case Study of a Residential Villa
TITLE OF THE MASTER: Project management in construction works with BIM
AUTHOR: Mohammad Ghosheh
TUTOR: Ing. Franchi
This thesis investigates the application of Building Information Modeling (BIM) as a project management and coordination framework within the context of a residential construction project, namely the SG Residence Villa. The study evaluates the limitations of traditional construction workflows and proposes a structured BIM-based approach to improve coordination efficiency, information management, and overall project delivery. While BIM is often perceived primarily as a digital modeling tool, this research positions it as a comprehensive management methodology capable of transforming how information is generated, shared, and utilized across the project lifecycle.
The research begins by examining the fundamental principles of BIM, including BIM management concepts, coordination theory, and the role of the BIM Execution Plan (BEP). Particular emphasis is placed on the importance of structured information workflows, clearly defined roles and responsibilities, and the use of a Common Data Environment (CDE) to centralize project data. These concepts establish the theoretical foundation for analyzing how BIM can address the inefficiencies typically observed in traditional project delivery methods.
The core of the study is based on a case study of the SG Residence Villa, a four-story residential project delivered using a conventional, document-based approach. The analysis of this project revealed several key challenges inherent in traditional workflows, including fragmented communication between disciplines, reliance on 2D drawings for coordination, manual cross-checking of documentation, and late-stage identification of design conflicts. The absence of integrated scheduling and cost management further contributed to inefficiencies, increasing the risk of rework, delays, and RFIs during construction.
To address these challenges, a project-specific BIM management framework was developed. This framework introduces the implementation of a BIM Execution Plan to define modeling standards, coordination protocols, and information exchange procedures. A federated model approach was proposed, allowing architectural, structural, and MEP models to be developed independently while being coordinated within a shared environment. The use of structured naming conventions and model organization further supports clarity and consistency across disciplines.
The study also explores BIM coordination processes, including clash detection and interdisciplinary model integration. By utilizing a federated model and conducting systematic clash detection, design conflicts can be identified and resolved during the design phase rather than during construction. This represents a significant improvement over traditional coordination practices, where conflicts are often discovered on-site, resulting in costly rework and schedule disruptions.
In addition to coordination, the thesis examines BIM workflows and their application to project management through 4D and 5D dimensions. The integration of scheduling data (4D BIM) allows for the visualization of construction sequences and the identification of overlapping activities, improving planning clarity and reducing potential site conflicts. Similarly, the application of 5D BIM enables model-based quantity extraction, enhancing cost estimation accuracy and supporting more informed financial decision-making during the design stage.
The research further extends BIM applications to later stages of the project lifecycle, including project handover and facility management. The use of BIM for digital handover ensures that accurate and structured information is transferred to stakeholders, supporting long-term building operation and maintenance. Additionally, the study acknowledges the emerging role of 7D BIM, which integrates sustainability considerations such as energy performance, material efficiency, and lifecycle management. This dimension highlights the potential for BIM to contribute to more sustainable construction practices in future projects.
A comparative analysis between traditional and BIM-based workflows demonstrates that BIM implementation offers clear advantages in terms of coordination efficiency, information transparency, and decision-making support. The transition from a fragmented, document-based approach to an integrated, model-based workflow enables earlier issue detection, improved collaboration, and reduced dependency on manual processes.
The findings of this thesis emphasize that the successful implementation of BIM is not solely dependent on software adoption, but rather on the establishment of structured management processes and clear project governance. Even within small-to-medium scale residential projects, BIM can deliver measurable improvements when properly integrated into project workflows.
In conclusion, this study demonstrates that BIM serves as a strategic project management framework that enhances coordination, optimizes resource utilization, and improves overall project performance. The proposed BIM-based approach provides a scalable model for future residential developments, supporting a shift toward more efficient, transparent, and data-driven construction practices.

(Figure 1) Shows an early concept of an interior space in the villa.
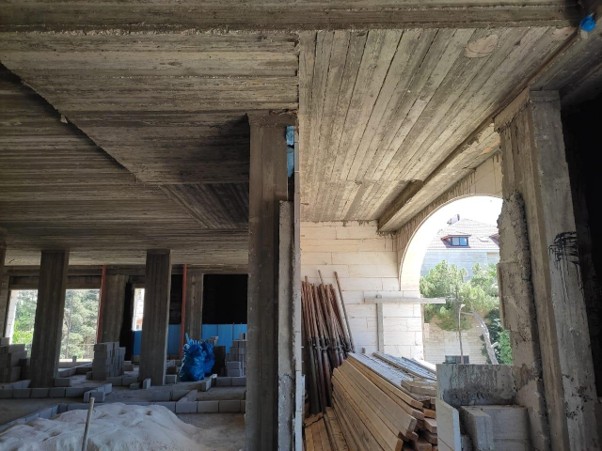
(Figure 2) Shows the space shown in figure 1 during the construction process, after being coordinated with structure and MEP.